ONE BEDROOM
Starting at $1,499/mo
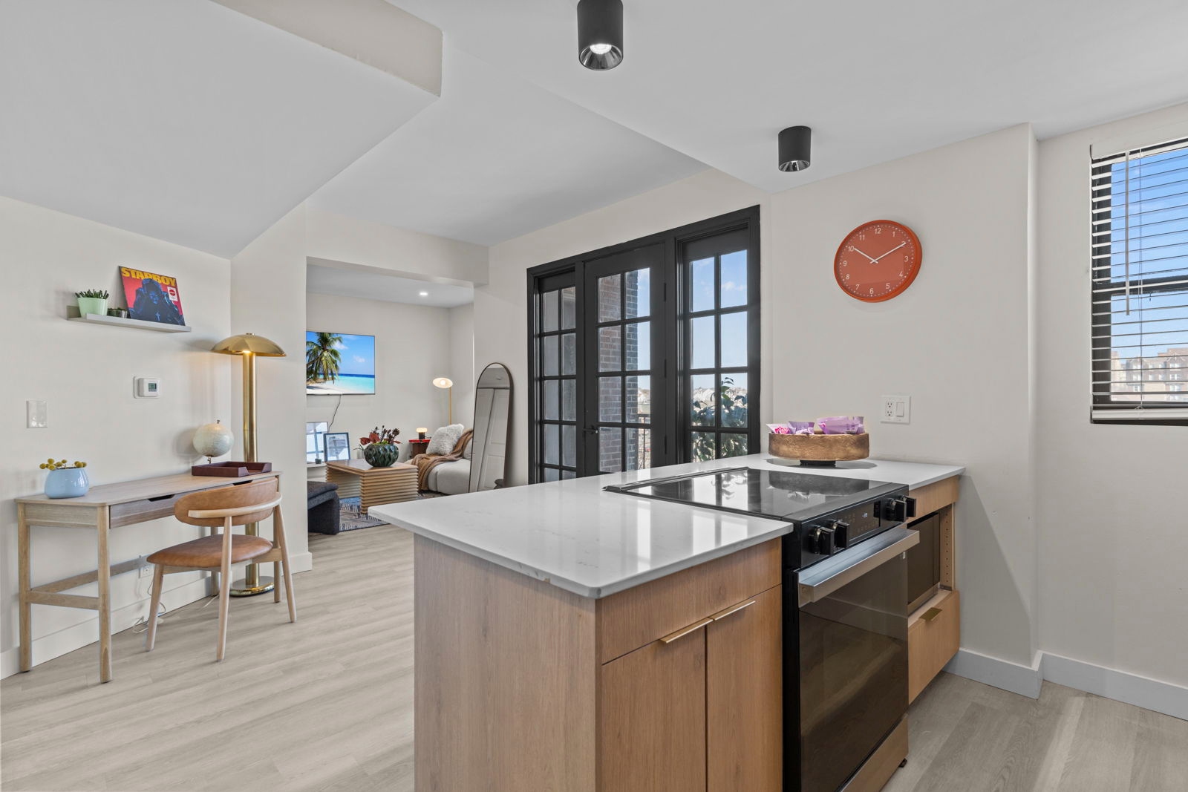
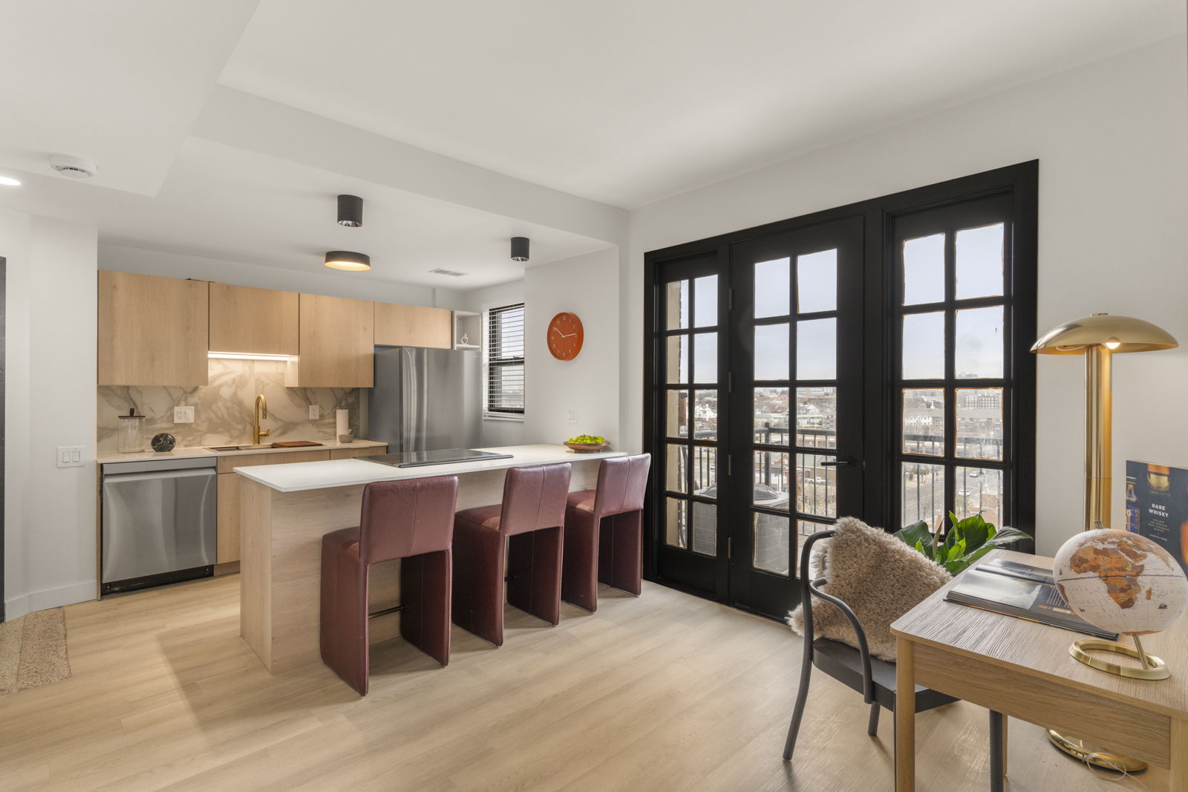
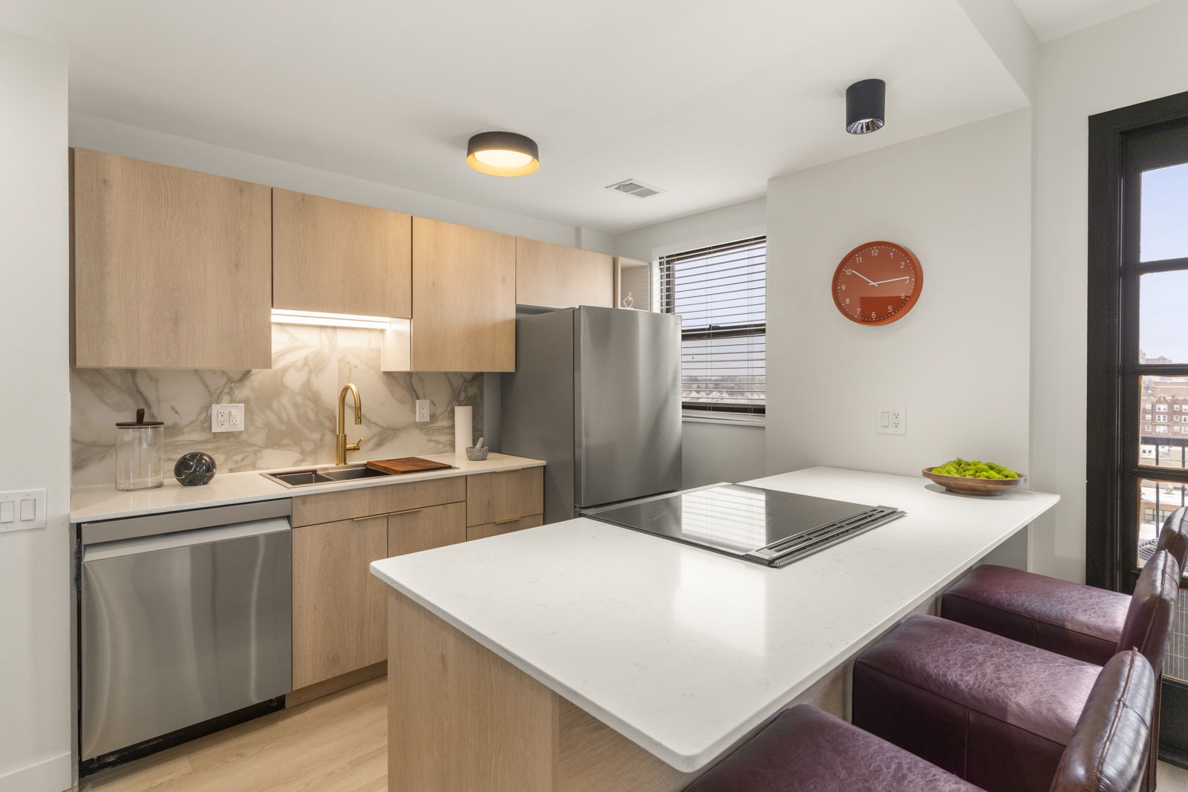
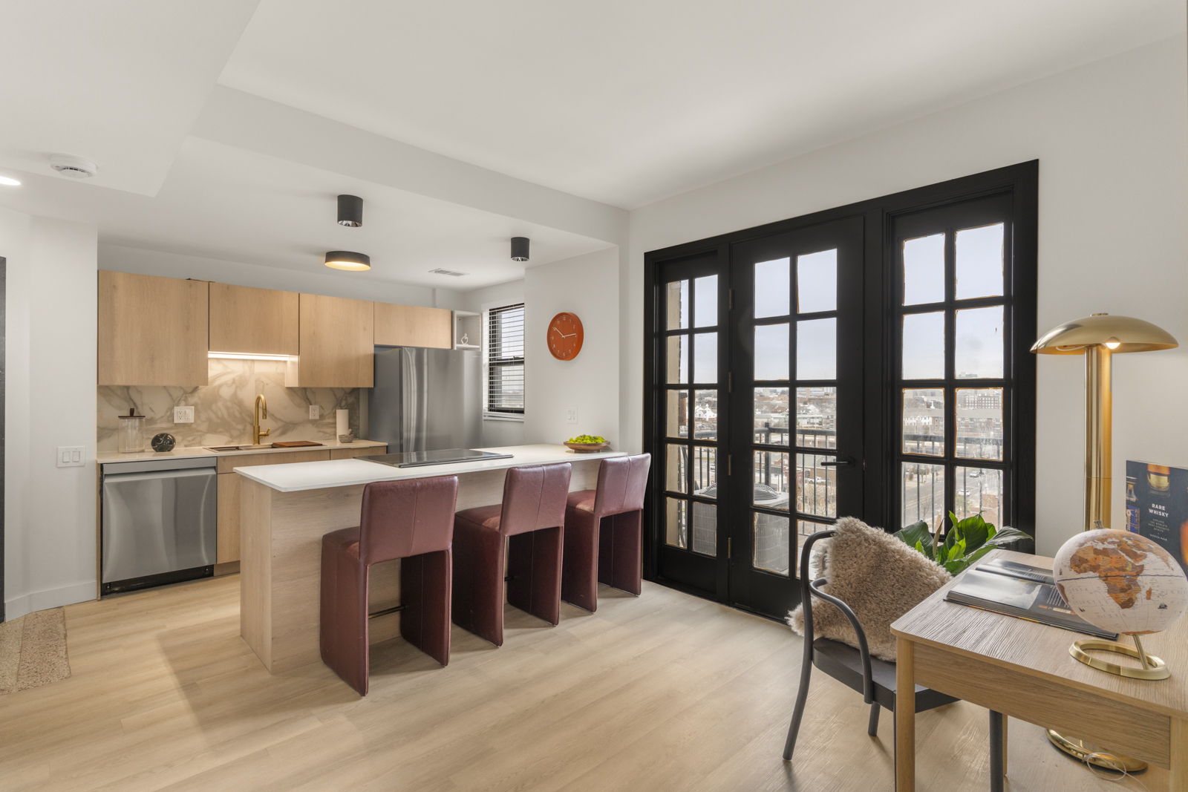
- Quartz island kitchen with Samsung Bespoke appliances
- In-unit washer & dryer
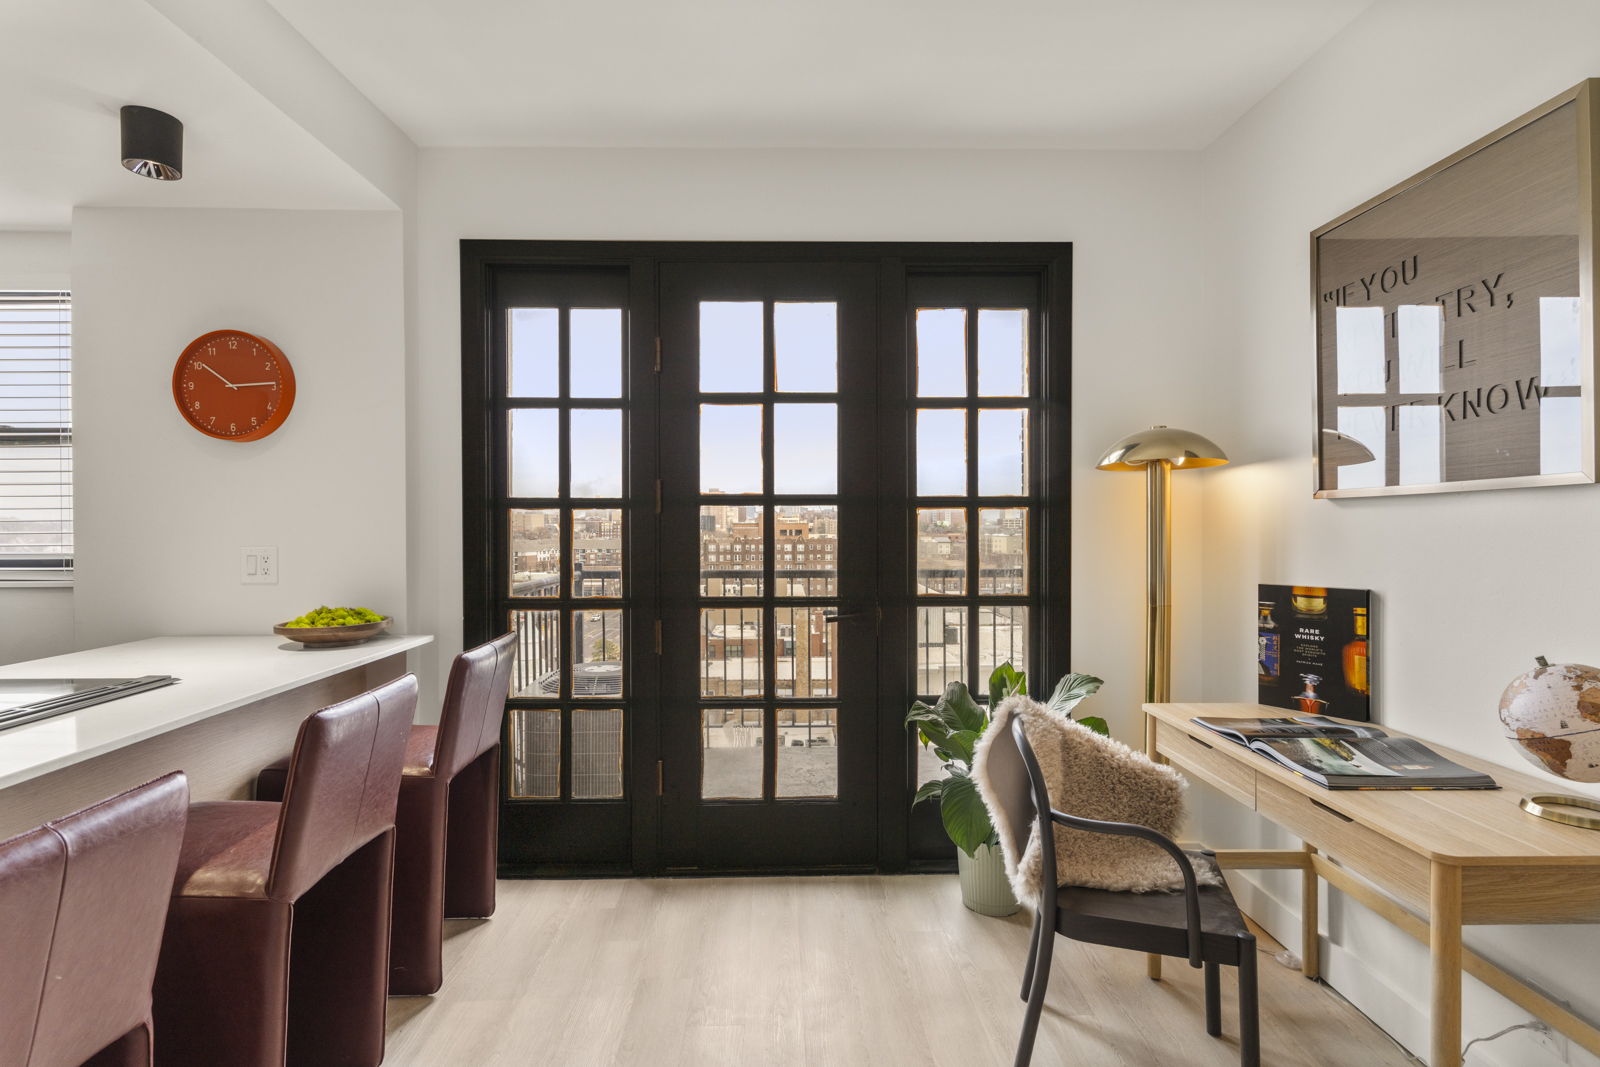
- Floor-to-ceiling French doors
- Gold fixtures & marble backsplash
- Bulk Spectrum Wi-Fi & cable included
CENTRAL WEST END · ST. LOUIS
Quiet luxury in the Central West End.
Nine stories of boutique residences at the center of Saint Louis’s most celebrated neighborhood.
CENTRAL WEST END · 4166 LINDELL BLVD
The Harper is a nine-story boutique residence in the heart of St. Louis’ Central West End — designed for those who value quality, discretion, and atmosphere. It offers a standard of living most of the city simply doesn’t provide.
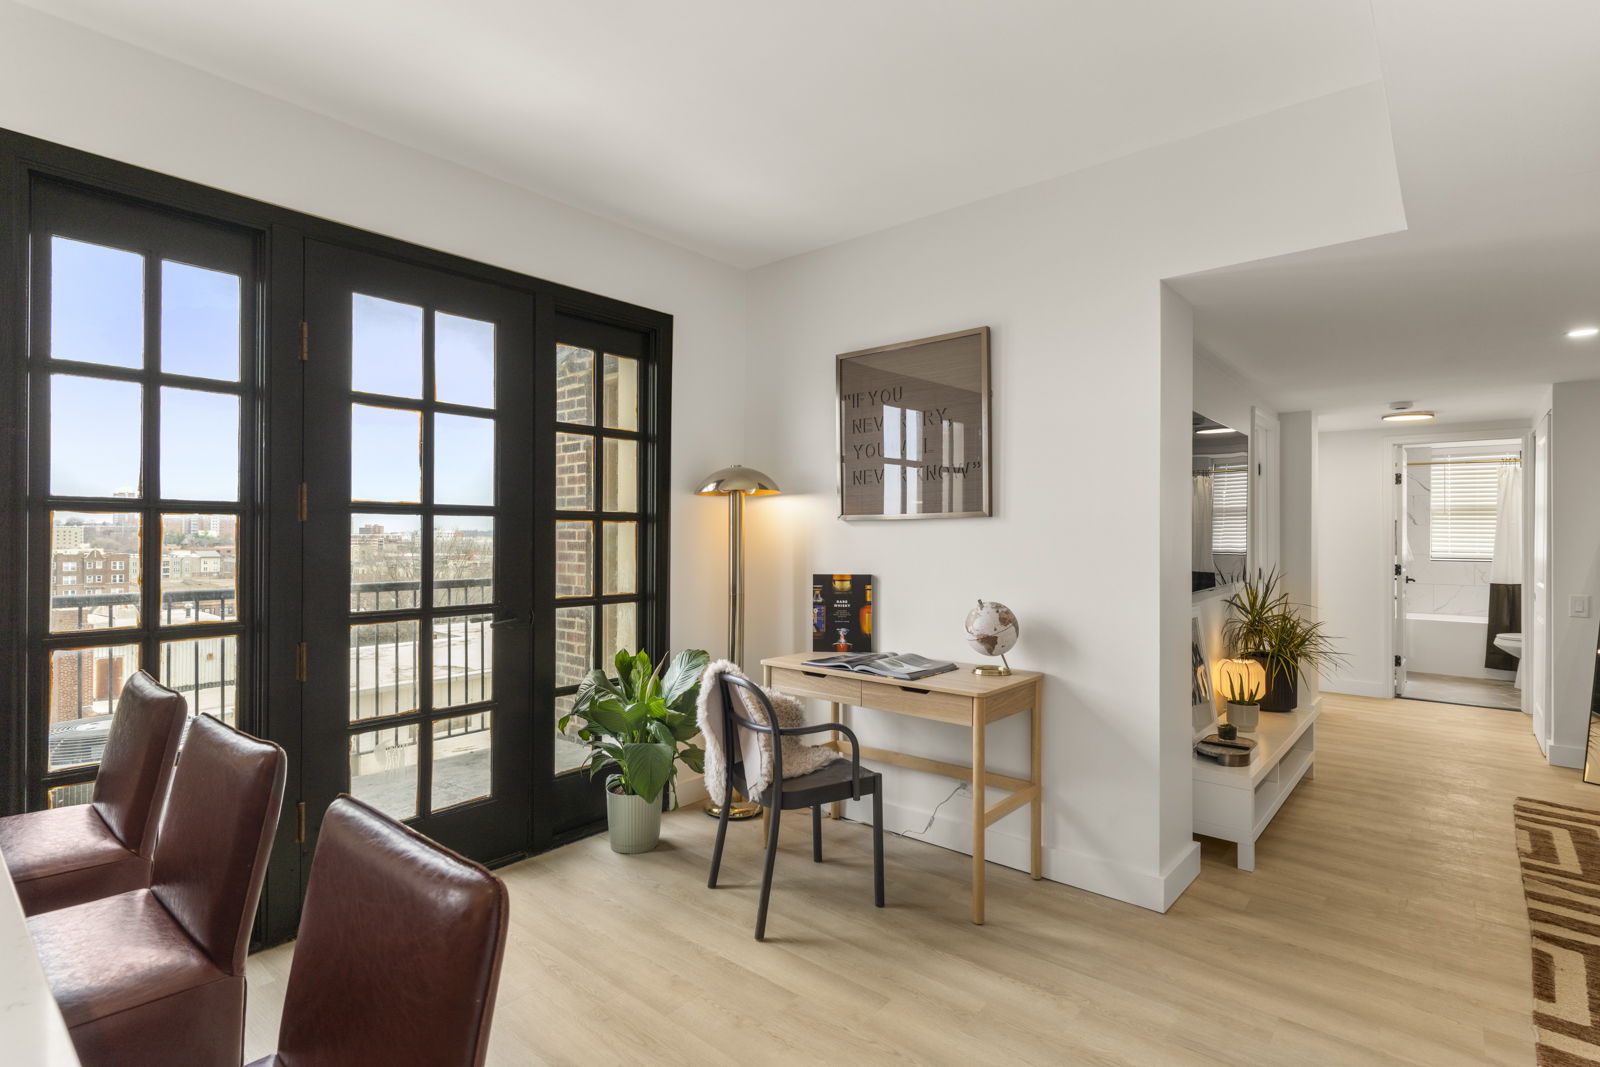
Each residence has been carefully curated with an emphasis on proportion, materiality, and everyday ease — warm interiors where subtle details and natural light define the experience.
THE EXPERIENCE
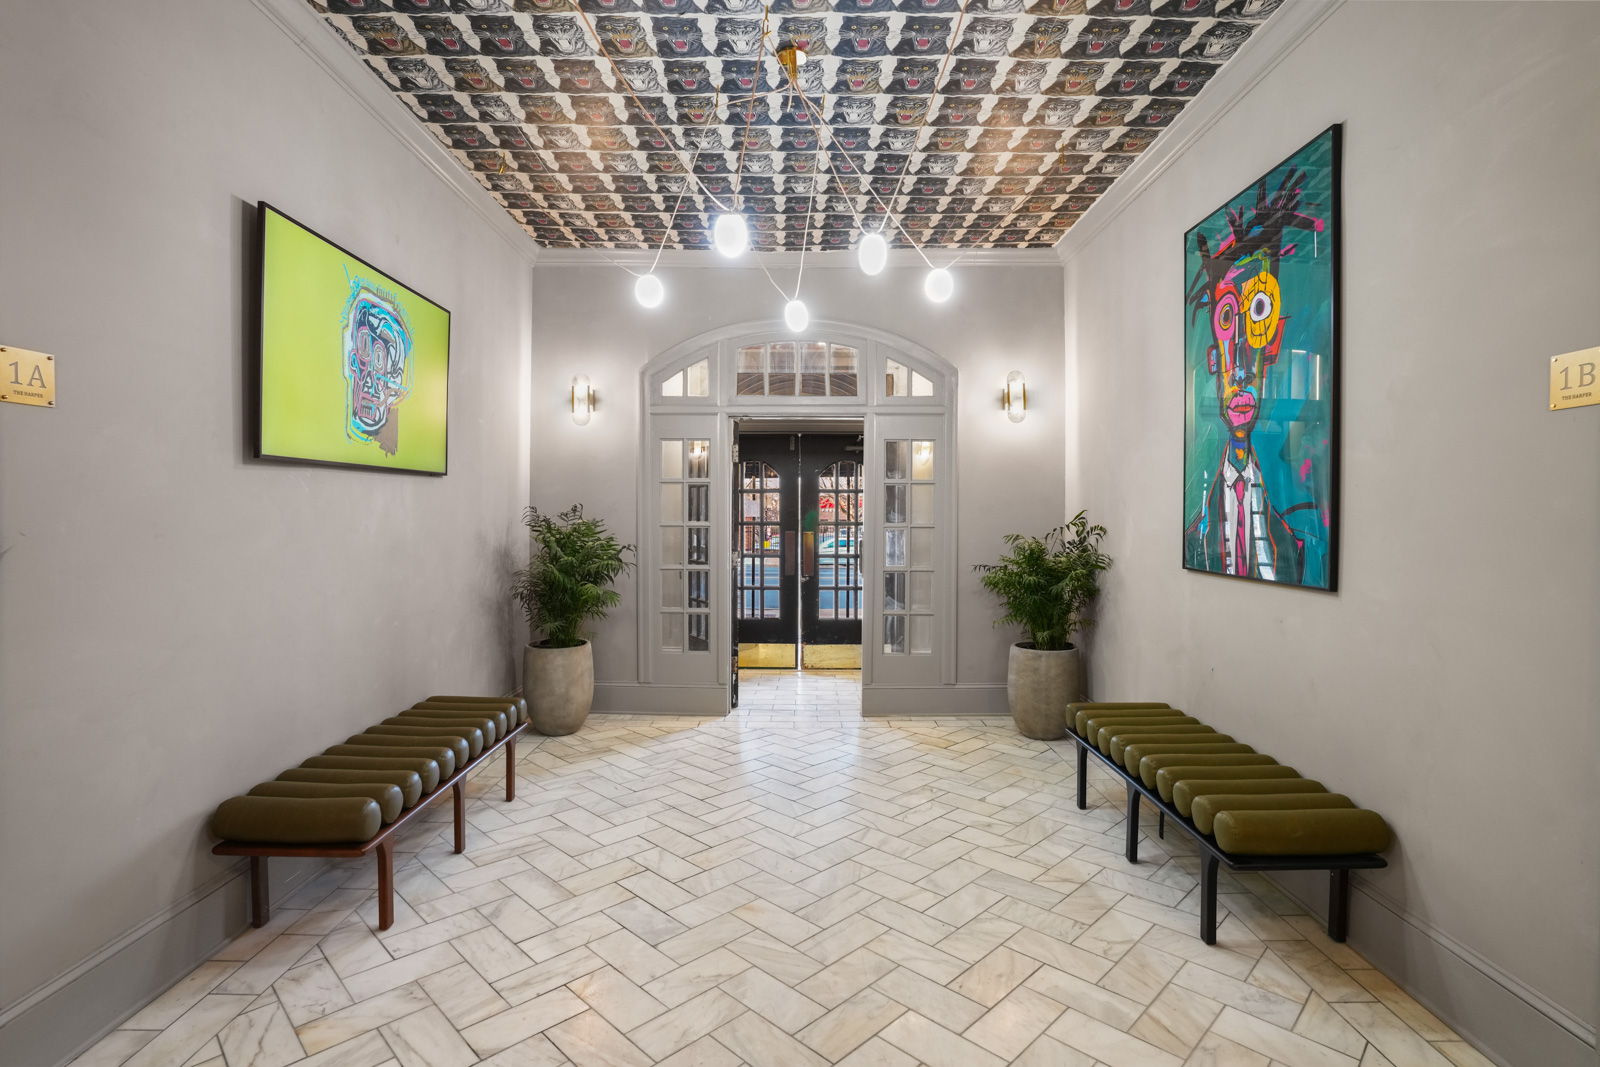
From the moment you enter, the environment is consistent — warm lighting, curated artwork, ambient music, and a subtle signature scent create a sense of arrival that extends throughout the building.
Residences are designed to support daily life with intention. Kitchens function intuitively, storage feels integrated, and finishes are selected to age gracefully over time.
Shared spaces are equally considered. The Courtyard at The Harper offers a quiet outdoor retreat, while the building's intimate scale creates a sense of privacy and ease.
The result is a living experience that feels less like an apartment building and more like a thoughtfully designed private residence.
THE RESIDENCES
Each residence at The Harper reflects a careful balance of form and function. Layouts are efficient, materials are refined, and every element is designed to enhance the experience of everyday living.
ONE BEDROOM
Starting at $1,499/mo
TWO BEDROOM
Starting at $1,899/mo
Pricing subject to floor and availability. Monthly add-ons: Spectrum Wi-Fi/Cable $70 · Utilities (RUBS) $35. Pet-friendly — $20/mo per pet · $300 non-refundable booking fee.
CORPORATE RESIDENCES
Fully furnished residences are available for corporate and professional tenants — all-inclusive, move-in ready, and appointed to the same standard as every residence at The Harper. Ideal for traveling physicians, medical fellows on rotation, visiting faculty, and executives on extended assignment. A three-month minimum term applies, ensuring a level of continuity befitting the address.
Pricing and availability are offered by inquiry only. Our leasing team can coordinate directly with hospital GME offices, university housing departments, and corporate relocation services.
Inquire About AvailabilityFURNISHING
Fully Appointed
PRICING
All-Inclusive
MINIMUM TERM
3 Months
AVAILABILITY
By Inquiry Only
FLOOR PLANS
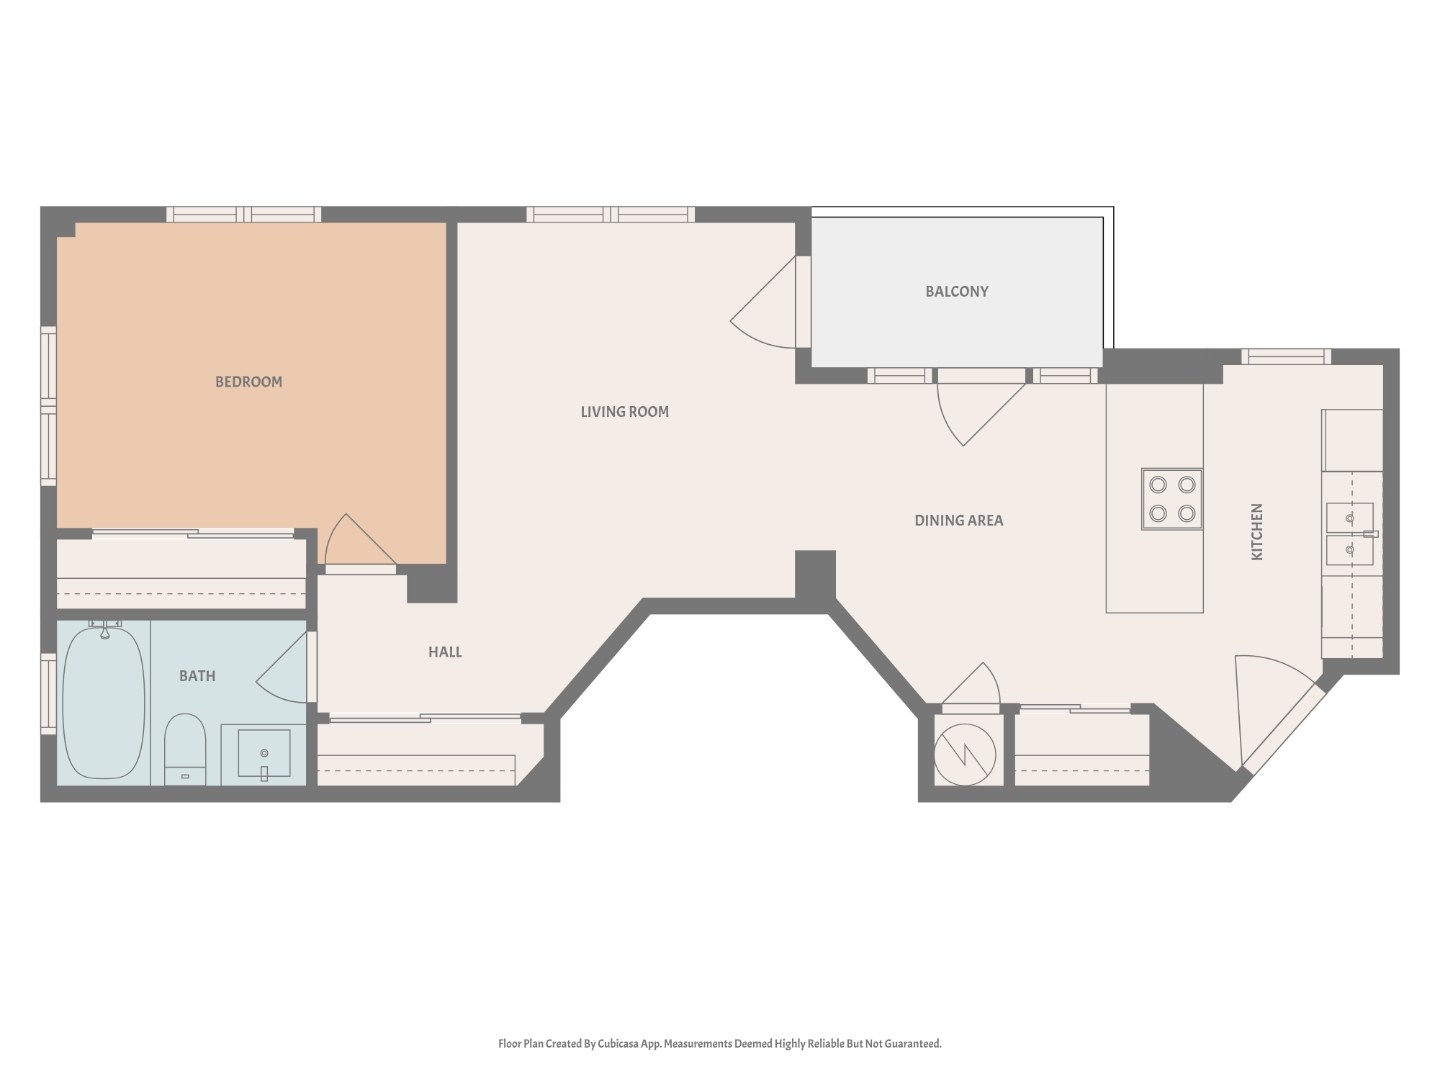
ONE BEDROOM
From $1,499/mo
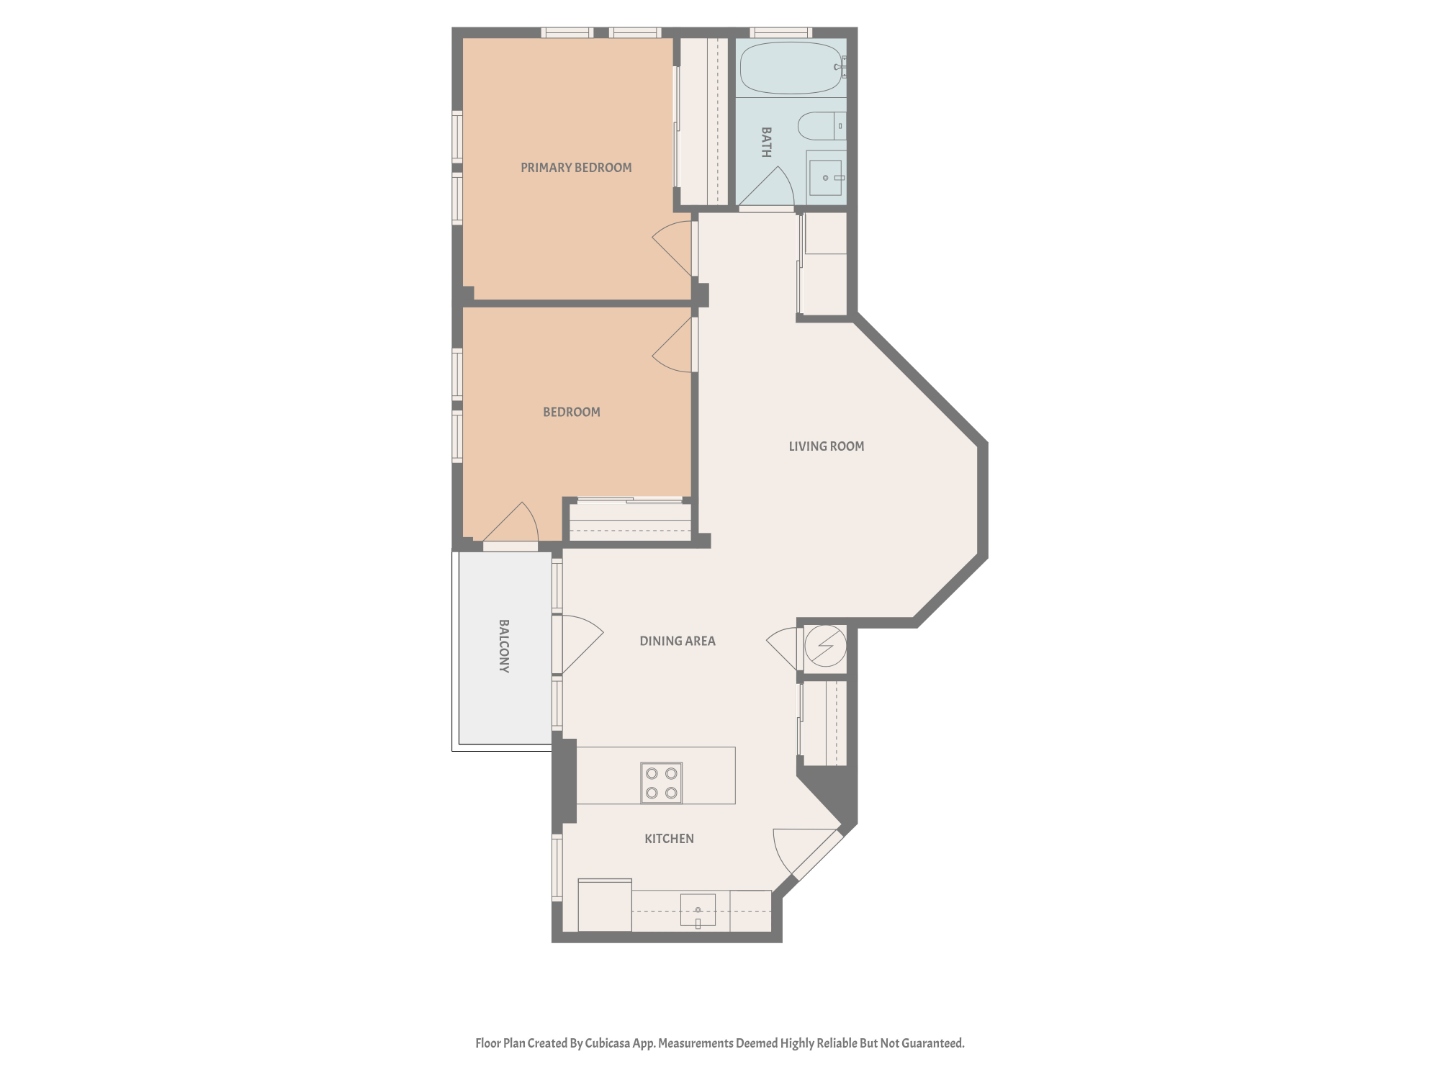
TWO BEDROOM
From $1,899/mo
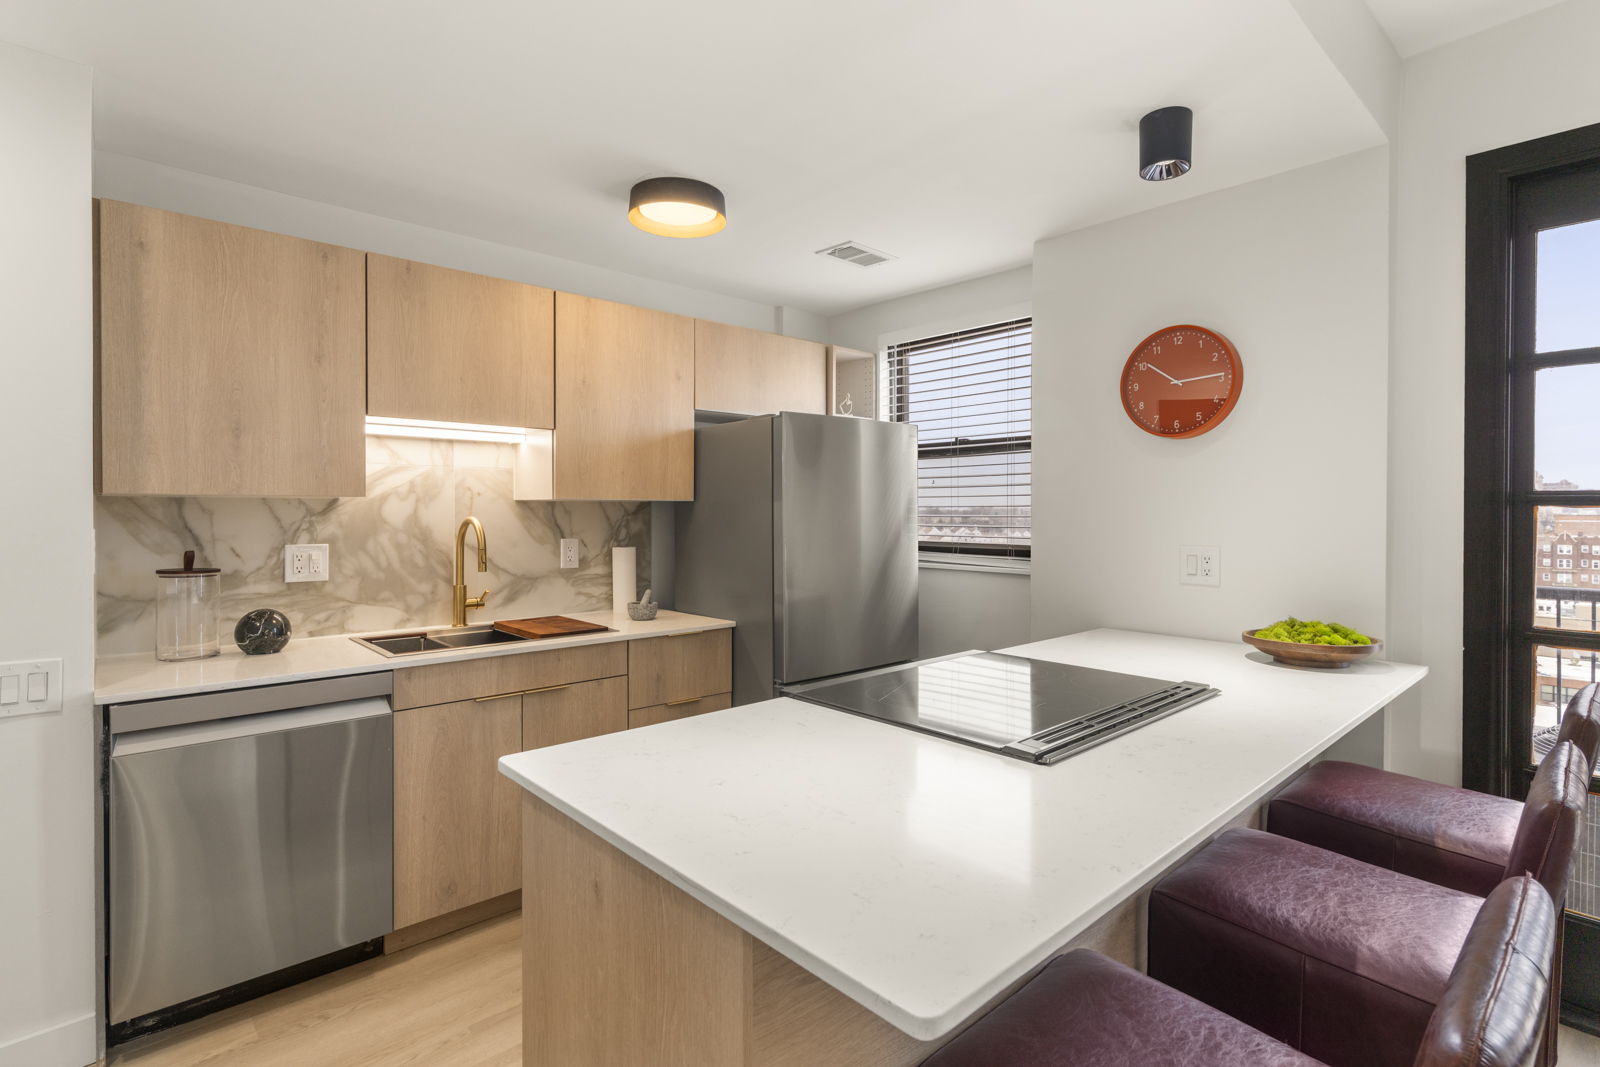
KITCHENS
Kitchens are designed to be both functional and elevated, featuring Samsung Bespoke appliances, workstation sinks with integrated accessories, and streamlined cabinetry with soft-close construction. Every detail — from storage to workflow — has been thoughtfully considered.
Schedule a Private Showing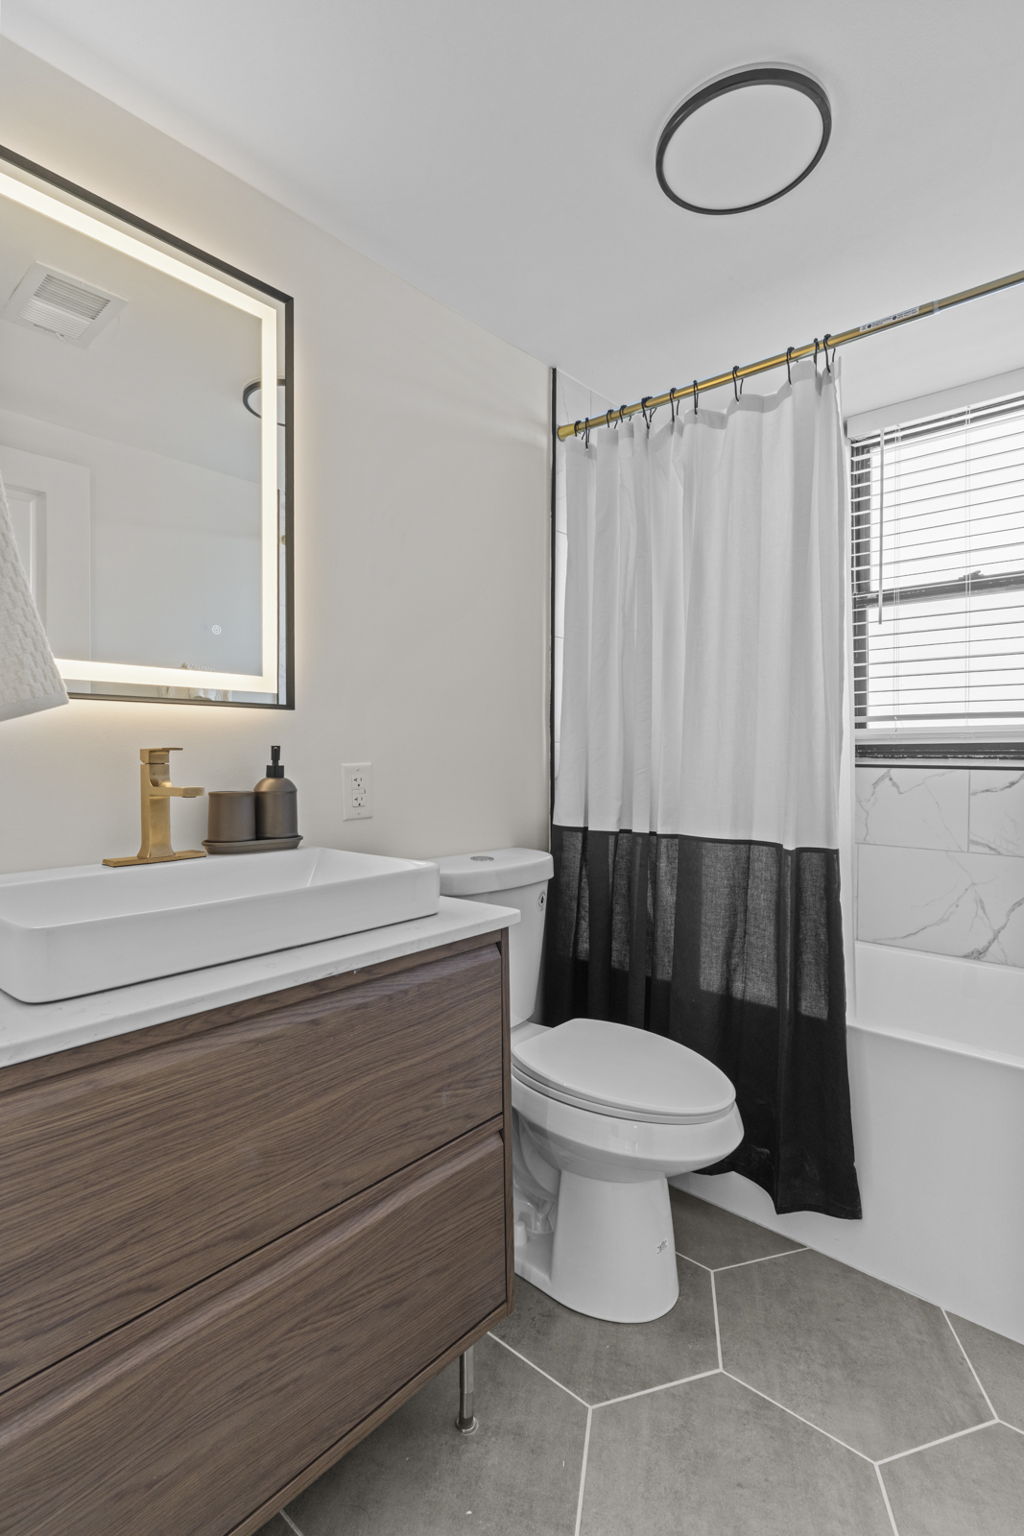
BATHROOMS
Bathrooms offer a calm, refined environment with lighted and defrosting mirrors, clean modern finishes, and deep vanity storage designed for both function and simplicity.
IN EVERY RESIDENCE
LIVING SPACES
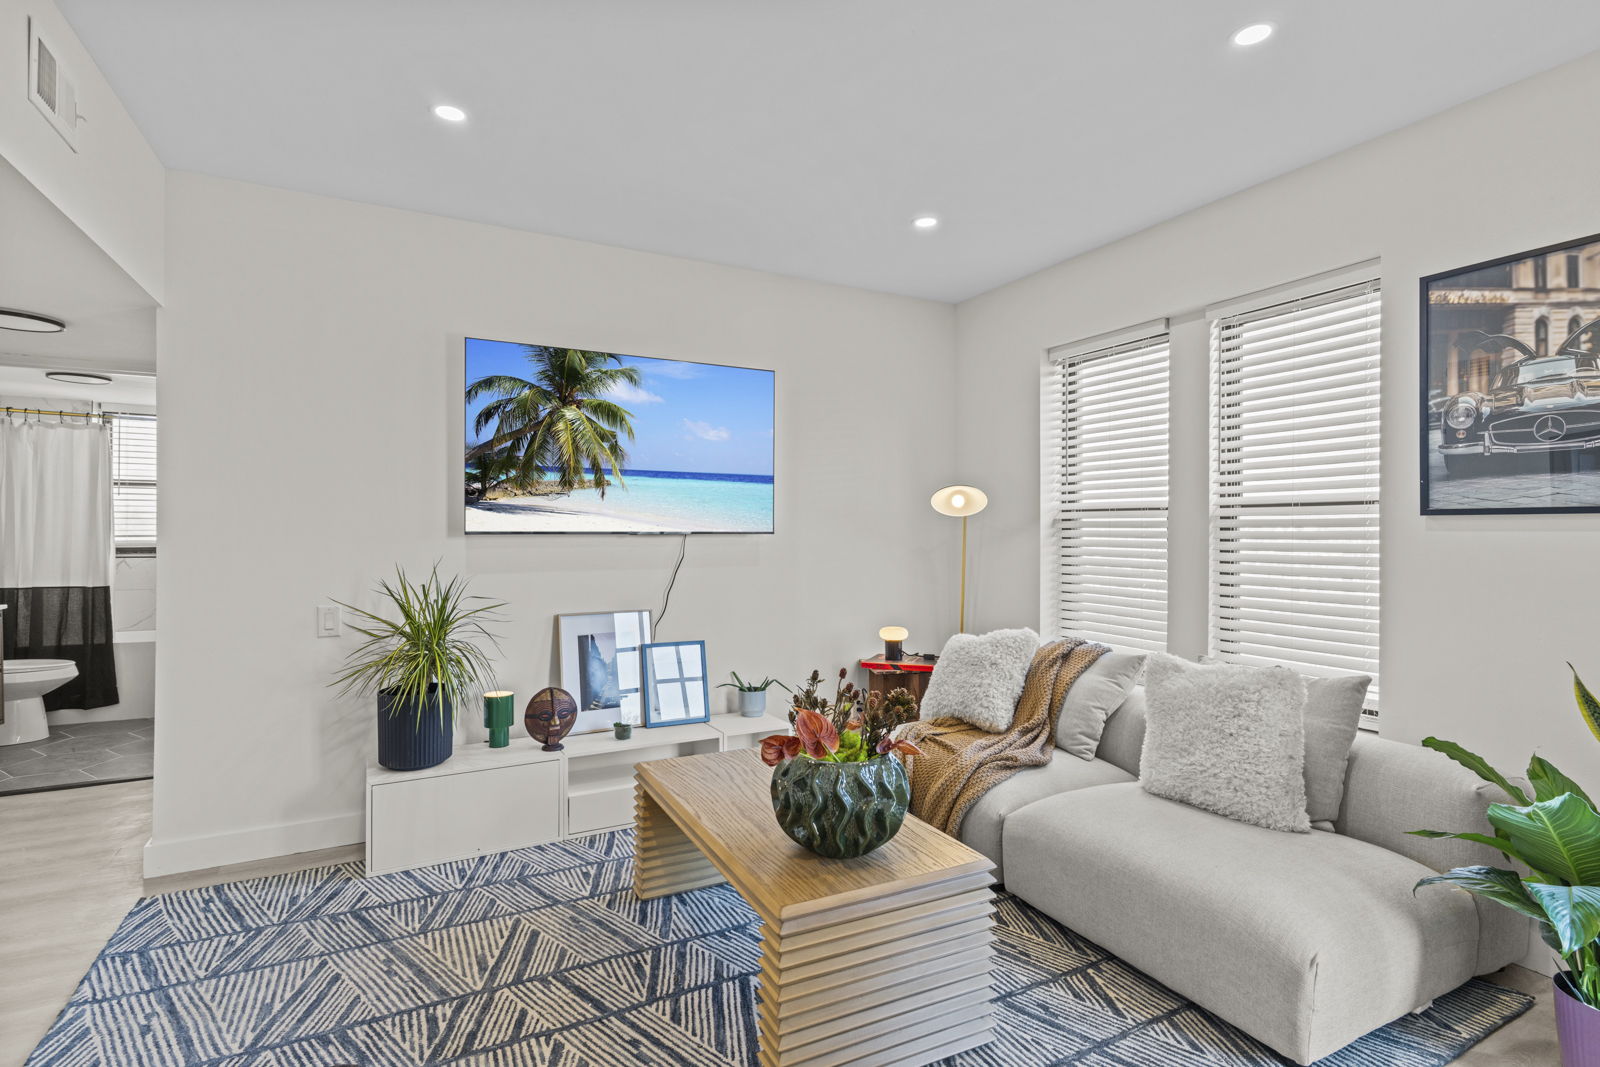
Warm and composed, with integrated lighting, modern hardware, and a cohesive material palette that creates a sense of comfort without excess.
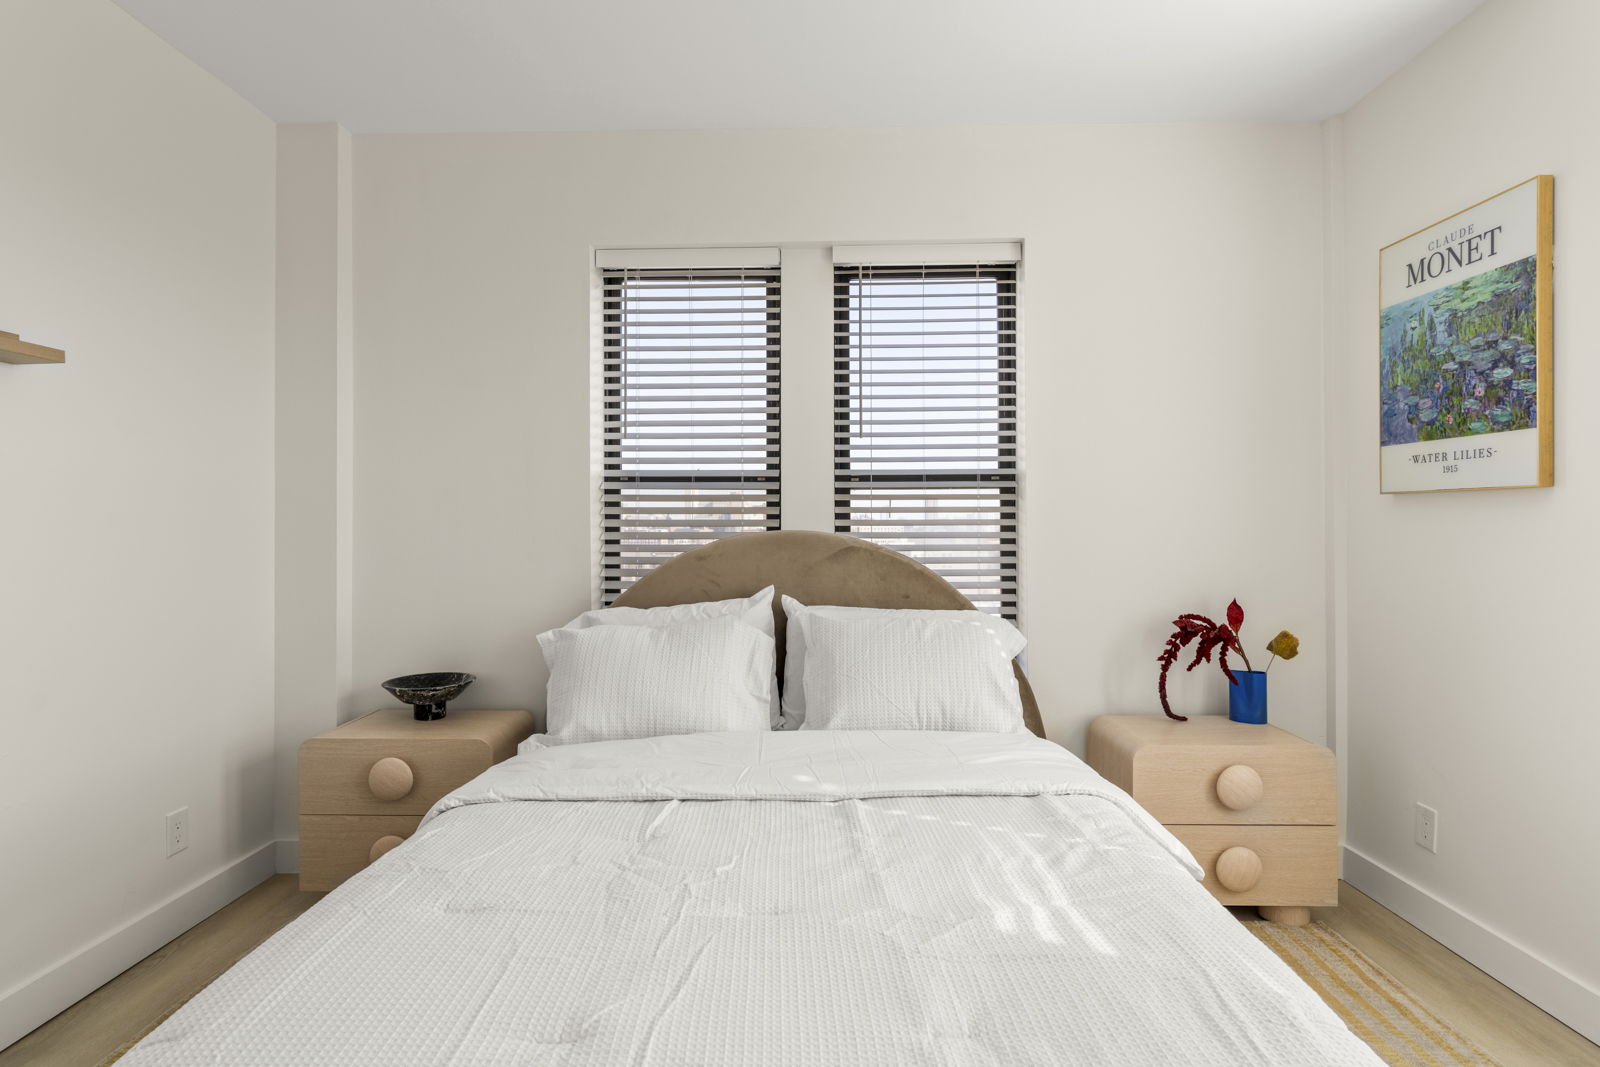
BEDROOMS & STORAGE
Built-in closet systems with shelving and additional hanging space, providing practical organization within a clean, streamlined design.
PRIVATE OUTDOOR SPACE
Private balconies with elevated views — a quiet extension of the living space above Lindell Boulevard.
EVERYDAY EASE
Every residence includes an in-unit washer and dryer, all-electric systems through Ameren Missouri, and bulk Spectrum Wi-Fi and cable — seamlessly integrated into the monthly experience.
BUILDING FEATURES
BUILDING EXPERIENCE
OUTDOOR LIVING
HARPER HOUSE SERVICES
A curated collection of white-glove services, offered exclusively to residents of The Harper through vetted local providers at preferred rates. No contracts. No commitments. Simply request when you need it.
IN-HOME CLEANING
Weekly or bi-weekly professional cleaning, scheduled around your life. Walk in to a home that's already taken care of.
DRY CLEANING VALET
Lobby pickup and delivery on a set cadence. Garments returned pressed, ready, and waiting.
PERSONAL TRAINING
Private sessions in The Fitness Room with a certified trainer. Flexible scheduling at preferred resident rates. Coming soon
PET CARE & DOG WALKING
Daily walks, drop-in visits, and overnight care from building-familiar providers who know your pet by name.
MOBILE CAR DETAILING
Interior and exterior detailing, delivered to the parking garage on a recurring weekend schedule.
IN-HOME WELLNESS
Licensed massage therapy and wellness sessions in the comfort of your home. Restore without leaving the building.
THE NEIGHBORHOOD
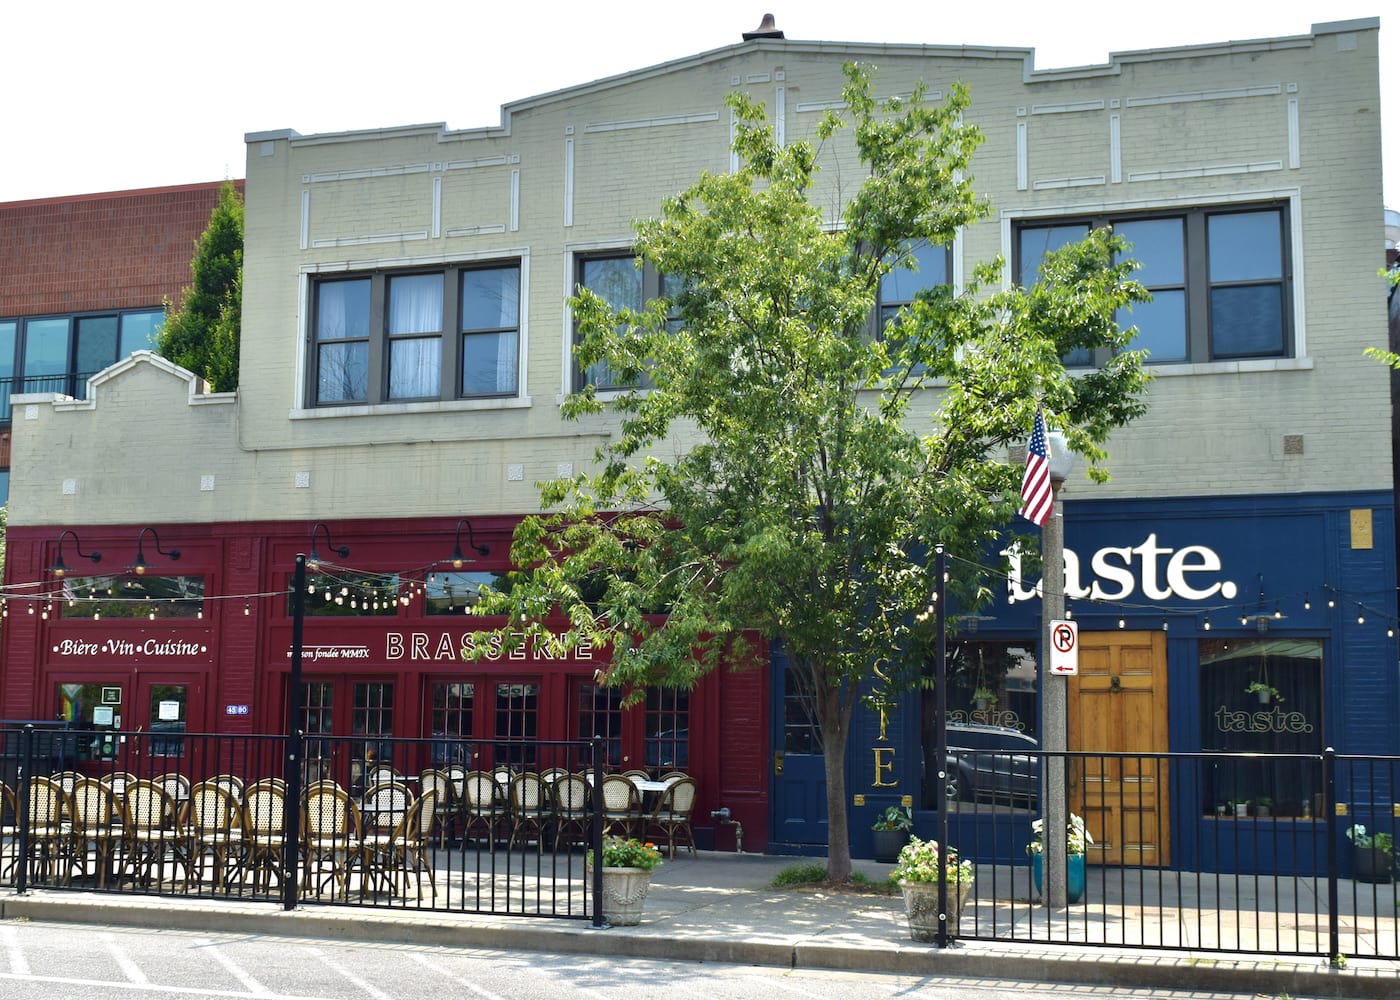
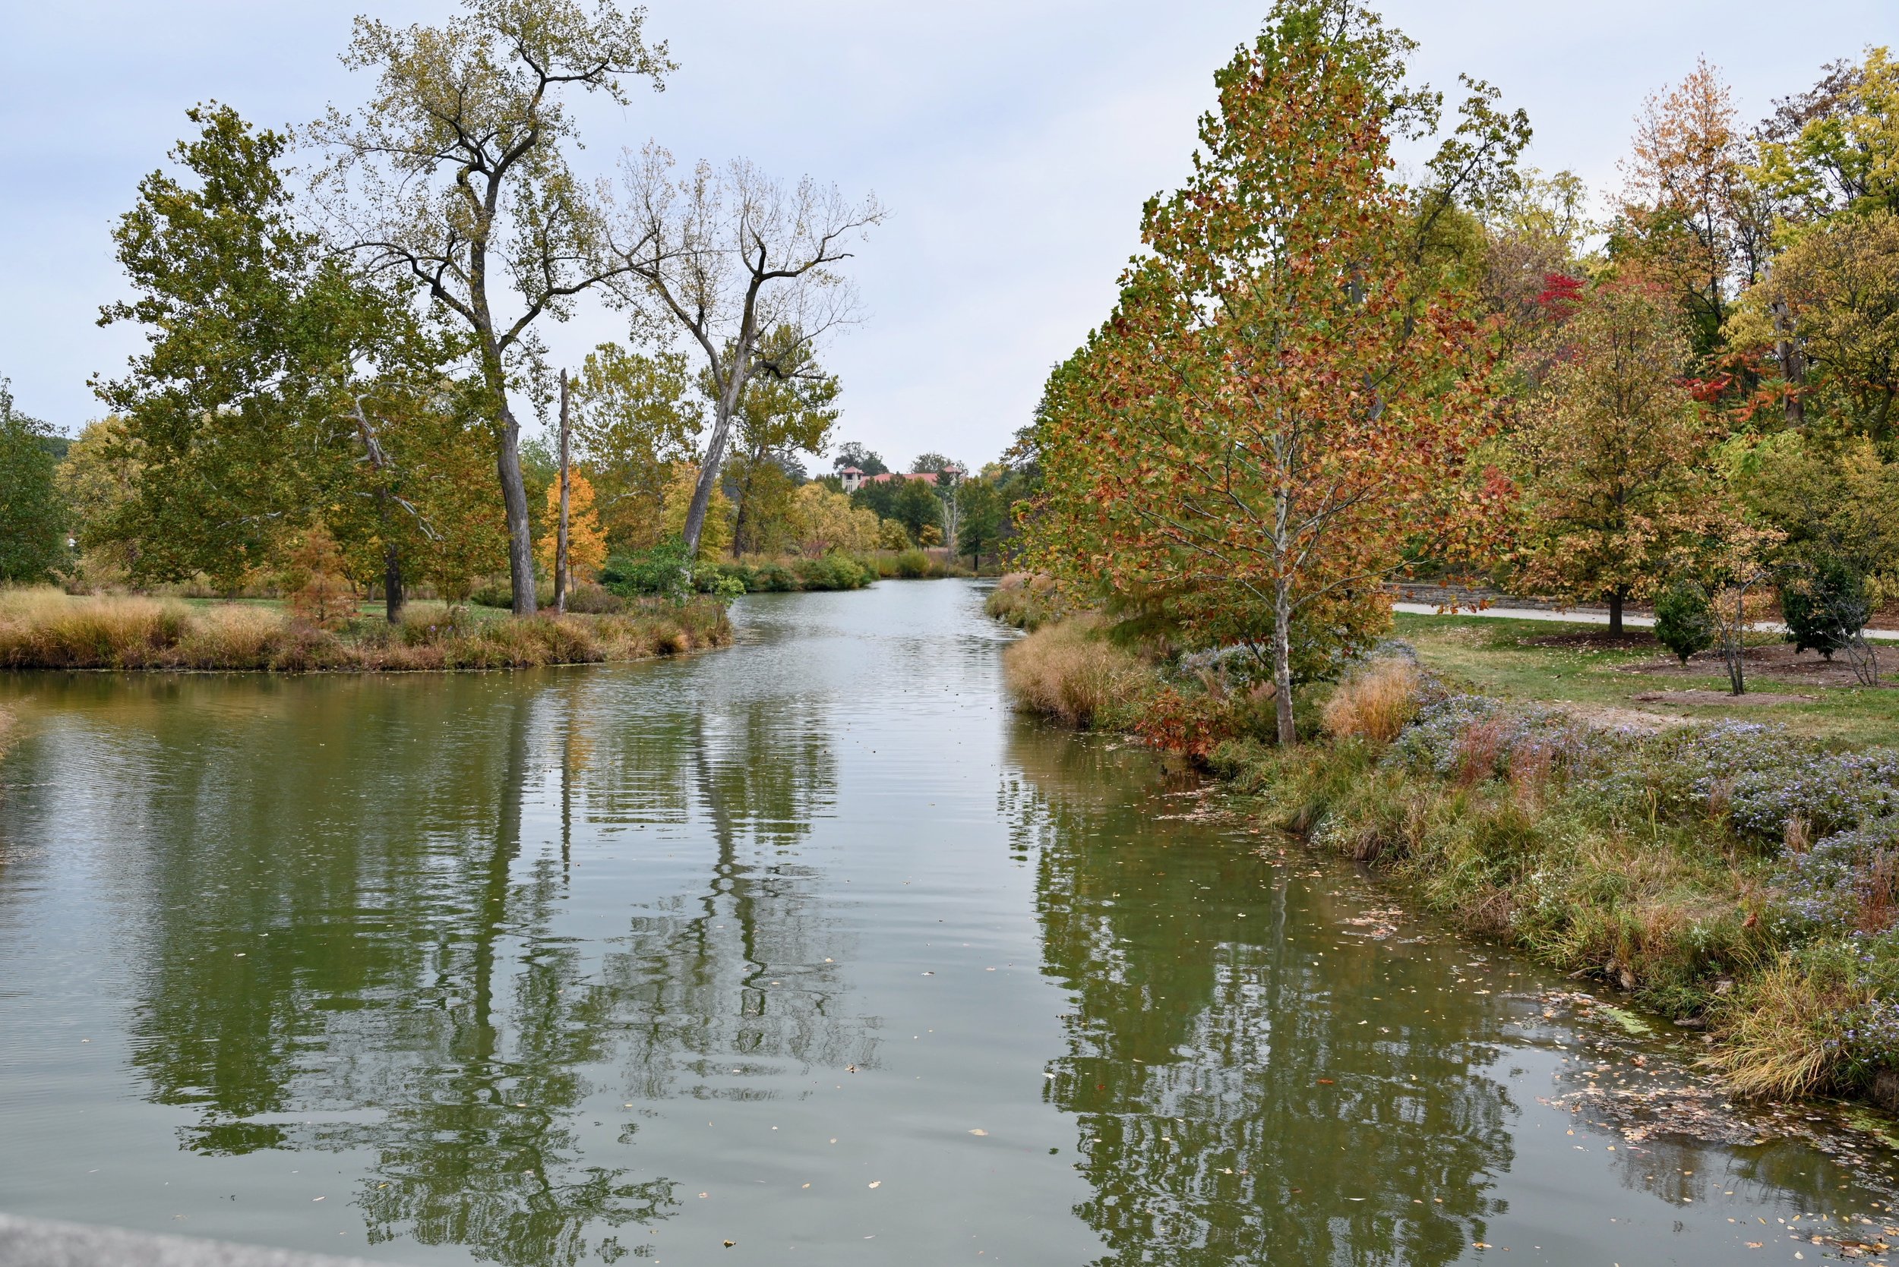
Positioned in the heart of the Central West End, The Harper overlooks the BJC Medical Campus — one of the nation’s largest academic medical centers, home to Barnes-Jewish Hospital and Washington University School of Medicine. Barnes-Jewish is a 9-minute walk from your front door. SLU Hospital, Forest Park, and Euclid Avenue’s celebrated dining scene are all within reach. City Foundry, Cortex Innovation District, and MetroLink are minutes away.
The CWE is St. Louis’ most walkable, most cultured, most connected neighborhood — and The Harper sits at its center.
INSIDE THE HARPER
INQUIRE
Private showings are available by appointment — reach out below and we’ll be in touch shortly.